

Buyer's Guides
Closet Door Types: Bifold vs Sliding vs Barn vs Bypass (Complete Guide)

This post contains affiliate links. If you purchase through these links, we may earn a small commission at no extra cost to you. Thank you for supporting Closet DIY!
The closet door is the part of a closet project everyone underestimates. You spend weeks planning shelving, rods, and drawers — then grab whatever door looks fine at the store without realizing it will affect how much of your closet you can actually reach, how much floor space you lose, and how much the whole project costs.
There are six main types of closet doors, and each one is genuinely the right choice for a different situation. This guide breaks down exactly how each type works, what it costs, and which one fits your space — so you can choose with confidence instead of guessing.
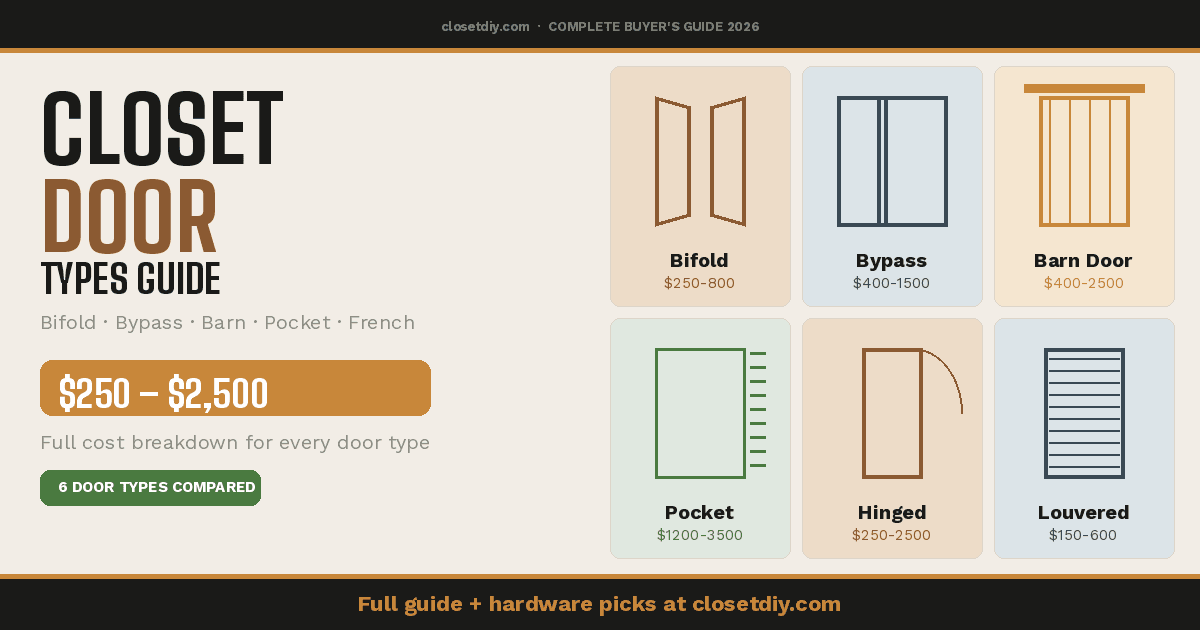
Closet Door Types at a Glance
| Door Type | Best For | Full Access? | Cost (Installed) |
|---|---|---|---|
| Bifold | Standard reach-in closets | Yes | $250 – $800 |
| Bypass (sliding) | Wide closets, tight rooms | Half at a time | $400 – $1,500 |
| Barn door | Statement / design focal point | Yes | $400 – $2,500 |
| Pocket door | Zero visible footprint | Yes | $1,200 – $3,500 |
| Hinged / French | Walk-in closets, wide openings | Yes | $250 – $2,500+ |
| Louvered | Closets needing airflow | Yes | $150 – $600 |
1. Bifold Doors — The Standard Choice
Bifold doors are the most common closet door style in North American homes, and for good reason. Two panels are hinged together in the middle so they fold like an accordion and tuck to the side of the frame when opened, giving you full access to the closet opening while taking up minimal swing space.
Pros
- Full access to the entire closet opening when open
- Most affordable option — $250 to $800 installed for a standard pair
- Widely available in standard sizes at any home improvement store
- Simple DIY installation if replacing an existing bifold with the same size
Cons
- Prone to popping off the bottom pivot track if not installed correctly or if the track wears out
- Leaves a visible center gap between panels where dust can enter
- Folding panels can feel less premium than other styles
Best For
Standard reach-in closets, kids’ rooms, guest rooms, and any budget-conscious closet upgrade. If you’re replacing worn-out bifold doors with the same size, this is one of the easiest weekend swaps in home improvement.
🛒 Shop bifold doors and hardware: Bifold Closet Door (Standard White, 2-Panel) | Bifold Door Track & Pivot Hardware Kit | Replacement Bottom Pivot Kit
2. Bypass (Sliding) Doors — Best for Tight Rooms
Bypass doors — sometimes just called sliding closet doors — use two or more panels that hang from an overhead track and slide behind one another. Unlike bifold doors, they require zero floor clearance to operate, which makes them ideal for rooms where furniture or walking space is tight right in front of the closet.
Pros
- No floor clearance needed to open — perfect for small bedrooms
- No swing radius to plan around
- Available in mirrored finishes, which double as a full-length mirror
- Clean, simple look that works with most interior styles
Cons
- Only gives access to one side of the closet at a time
- Panels can be heavy, especially mirrored versions, and require sturdy track hardware
- Track can accumulate dust and debris over time, causing sticking
Best For
Small bedrooms, hallway closets, and anywhere floor space in front of the closet is at a premium. Mirrored bypass doors are also a popular way to add a full-length mirror without using any wall space.
🛒 Shop bypass door hardware: Bypass Sliding Door Track Kit | Mirrored Bypass Closet Door
3. Barn Doors — The Design Statement
Barn doors have surged in popularity over the past several years as a design-forward alternative to traditional closet doors. A barn door mounts on an exposed track above the door opening and slides along the wall surface rather than folding or sliding within the frame.
Pros
- Strong visual impact — often becomes a focal point of the room
- No floor track to maintain or clean
- Wide range of styles: rustic wood, modern glass, black metal frames
- Works well when there’s no wall cavity available for a pocket door
Cons
- Requires wall space equal to the door width on one side of the opening
- Leaves a visible gap of about a half-inch to an inch between door and wall, reducing privacy and sound blocking
- Track must be anchored into a structural header or solid blocking between studs — a single door panel can weigh 60 to 120 lbs
- More expensive than bifold or bypass in most cases
Cost Breakdown
- Single barn door: $400 – $1,400 installed
- Double barn doors: $800 – $2,800 installed
- Bypass-style barn doors (2+ panels on parallel tracks): $500 – $1,500 installed
💡 Pro Tip: Standard hardware kits include a steel track rated for 150 to 300 lbs, roller hangers, floor guides, and mounting brackets. Always confirm your track is rated well above your door’s actual weight — this isn’t a place to cut corners.
🛒 Shop barn door hardware: Sliding Barn Door Hardware Kit (Heavy Duty) | Barn Door Soft-Close Kit | Barn Door Floor Guide
4. Pocket Doors — The Invisible Option
A pocket door slides directly into a hollow cavity built into the wall, disappearing completely when open. When closed, it looks and functions like a normal swinging door, but takes up zero floor space and requires no swing radius at all.
Pros
- Completely invisible when open — the cleanest possible look
- Zero floor space required, unlike every other door type
- Ideal where furniture placement or walking paths can’t accommodate any door swing or slide-by clearance
Cons
- By far the most expensive and invasive option to install in an existing wall
- Retrofitting into an existing wall requires removing drywall, modifying structural framing, and sometimes rerouting electrical wiring
- Not a realistic weekend DIY project unless the wall cavity is already prepped
Cost Breakdown
New pocket door installation in an existing wall typically runs $1,200 to $3,500 depending on hardware quality and whether the wall needs structural modification. This is almost always a job best suited to a professional unless you’re already doing a larger renovation with the wall open.
Best For
New construction or major renovations where the wall is already open, tight spaces where literally no door swing can be accommodated, and homeowners prioritizing a seamless, doorless look when the closet is open.
5. Hinged and French Doors — The Traditional Choice
Hinged closet doors operate like a standard interior door, attached to the frame with hinges and swinging open into the room. French doors are a variation where two hinged doors meet at the center and swing outward, often used for wider walk-in closet openings.
Pros
- Solid, quiet operation with no tracks or rollers to maintain
- Full access to the closet opening
- Available in the widest range of materials — solid wood, glass inserts, panel styles
- Best sound and light blocking of any door type when properly weatherstripped
Cons
- Requires a swing radius in the room — not ideal for tight bedrooms
- Can conflict with furniture placement if not planned carefully
- Heavier and more expensive than bifold or bypass for the same opening width
Best For
Walk-in closets where the door swing doesn’t conflict with furniture or foot traffic, and anywhere you want a more premium, traditional look. This is also the best choice if you want the option to add glass panel inserts for a boutique-style closet reveal.
🛒 Shop hinged door hardware: Interior Door Hinges (Heavy Duty, 3-Pack) | French Door Handle Set
6. Louvered Doors — Built for Airflow
Louvered doors feature horizontal slats that allow air to pass through while still providing visual coverage. This makes them the clear choice for any closet housing equipment that generates heat or needs ventilation.
When You Need Louvered Doors
If the closet houses a water heater, HVAC air handler, or washer/dryer, louvered bifold doors allow airflow that prevents moisture buildup and provides necessary combustion air. Solid panel doors in these locations can trap humidity and heat — a real problem for both equipment lifespan and mold prevention.
Pros
- Only door type that provides meaningful ventilation
- Available in bifold or hinged configurations
- Prevents moisture and heat buildup in equipment closets
Cons
- Provides zero sound blocking or privacy
- Not suitable for clothing closets where you want a finished, clean look
- Slats can collect dust and require more frequent cleaning
Best For
Utility closets, laundry closets, water heater closets, and any space with equipment that needs to breathe. Never use solid panel doors on a closet housing a gas water heater or furnace — check your local code, as ventilation is often a safety requirement, not just a preference.
Standard Closet Door Sizes
Closet door sizes are based on the finished opening — after drywall and trim — not the rough framing opening. Getting this measurement right before you shop saves a return trip to the store.
- Single bifold: 24 in wide openings
- Double bifold: 48 in wide openings
- Bypass doors: 60 in or 72 in wide openings
- Standard height: almost always 80 inches
If your opening is non-standard, some bifold doors can be trimmed up to 1 inch on each side. For anything more unusual, you’ll need a custom order — expect custom doors to cost 2 to 4 times more than a stock size.
Full Cost Comparison Table
| Door Type | Door Only | Installed (Total) |
|---|---|---|
| Standard hollow-core panel | $50 – $200 | $250 – $750 |
| Bifold (basic) | $80 – $300 | $250 – $800 |
| Bypass / sliding | $150 – $600 | $400 – $1,500 |
| Barn door (single) | $200 – $900 | $400 – $1,400 |
| Barn door (double) | $400 – $1,600 | $800 – $2,800 |
| Pocket door | N/A (wall install) | $1,200 – $3,500 |
| Louvered | $100 – $400 | $150 – $600 |
| Custom / glass | $1,000 – $3,300 | $1,200 – $5,800 |
Which Closet Door Should You Choose?
Use this quick decision guide based on your specific situation:
- Tightest budget: Standard bifold doors — the cheapest option that still gives full closet access
- Small bedroom, no room for door swing: Bypass sliding doors
- Want a design statement piece: Barn door
- Zero visible footprint, doing a bigger renovation: Pocket door
- Walk-in closet, want a premium traditional look: Hinged or French doors
- Closet with a water heater, furnace, or washer/dryer: Louvered doors — this isn’t optional, it’s often a safety requirement
DIY or Hire a Professional?
If you’re simply swapping old bifold panels for new ones of the exact same size using the existing track, the DIY route is highly accessible — you’ll need just a screwdriver, a tape measure, and a level.
However, if you’re installing a prehung door, retrofitting a slab into an old frame, or setting up a heavy barn door track, the project becomes significantly more complex and may be worth hiring out — especially for barn doors, where the track must be anchored into structural framing to safely support 60 to 120 lbs of hanging door weight.
Pocket doors should almost always be left to a professional unless you’re already working with an open wall as part of a larger renovation.
Plan Your Full Closet Project
Choosing your door is just one piece of the puzzle. Use our free Closet Cost Calculator to estimate your total project budget including shelving, rods, and drawers completely free.
Check out our related guides for more on planning your closet build:
- What Is the Ideal Rough Opening Size for Bypass Doors?
- ClosetMaid vs IKEA PAX — Which Is Better for Your Budget?
- How to Build a Walk-In Closet with IKEA PAX
Frequently Asked Questions
What is the most affordable closet door type?
Standard bifold doors are the most affordable option, typically costing $250 to $800 installed for a standard pair. Basic hollow-core panel doors can be even less expensive, starting around $250 installed.
What closet door is best for a small bedroom?
Bypass sliding doors are usually the best choice for small bedrooms since they require zero floor clearance to open — unlike bifold or hinged doors, which need swing or fold space in the room.
Do barn doors provide privacy?
Not completely. Barn doors typically leave a gap of about a half-inch to one inch between the door and the wall, which reduces both privacy and sound blocking compared to a bifold, hinged, or pocket door.
Can I install a barn door myself?
Yes, if you have basic DIY skills and the right tools — but the track must be anchored into a structural header or solid blocking between wall studs, since a single door panel can weigh 60 to 120 lbs. Skipping this step is a common and serious mistake. If you’re not confident locating solid framing, this is worth hiring out.
Why do bifold doors keep falling off the track?
This usually happens when the bottom pivot — a small plastic or metal guide that rides in a floor-mounted track — wears out or breaks. Replacement pivot kits are inexpensive and take about 15 minutes to install, and are worth trying before replacing the entire door.
What type of door should I use for a closet with a water heater?
Louvered doors, which allow airflow through horizontal slats. Solid panel doors can trap heat and humidity around equipment like water heaters, furnaces, and HVAC air handlers — check your local building code, as ventilation is sometimes a safety requirement rather than just a preference.
This post contains affiliate links. If you purchase through these links, we may earn a small commission at no extra cost to you. This never affects our recommendations — we only link to products we genuinely trust.
This post contains affiliate links. If you purchase through these links, we may earn a small commission at no extra cost to you. Thank you for supporting Closet DIY!
Converting a spare bedroom into a walk-in closet is one of the most requested home upgrades — and one of the most misunderstood when it comes to cost. Depending on how you approach it, this project can run anywhere from a few hundred dollars to well over $15,000. The difference almost entirely comes down to how much of the room’s structure you change and whether you DIY the build-out or hire it out.
This guide breaks down every realistic cost scenario so you can budget accurately before you start — plus what it means for your home’s resale value if you’re converting a bedroom rather than a smaller closet.
Quick Cost Overview
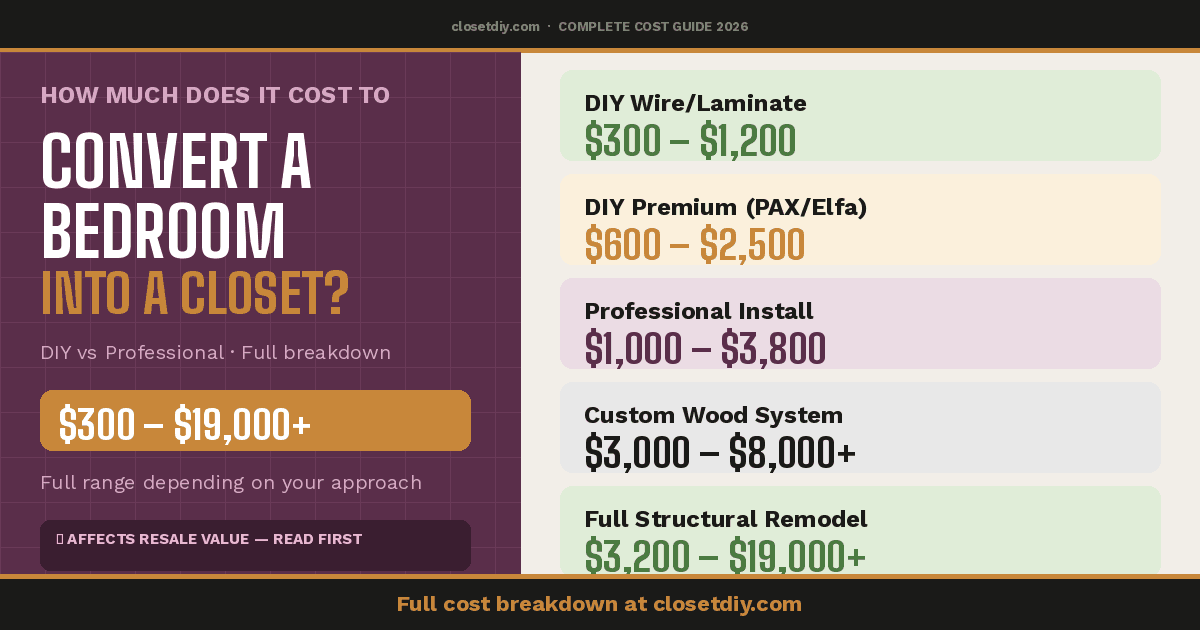
| Approach | Typical Cost | What’s Included |
|---|---|---|
| DIY wire/laminate shelving | $300 – $1,200 | Basic shelving system, no structural work |
| DIY IKEA PAX or Elfa build | $600 – $2,500 | Premium DIY system, no structural work |
| Professional organizer install | $1,000 – $3,800 | Melamine/laminate shelving, drawers, rods |
| Custom wood closet system | $3,000 – $8,000+ | Soft-close drawers, built-in lighting, premium finish |
| Full remodel with structural changes | $3,200 – $19,000+ | New walls, electrical, flooring, lighting |
Do You Even Need Structural Changes?
The single biggest cost driver in this entire project is whether you’re simply repurposing an existing bedroom’s footprint as-is, or physically changing the room’s structure. Most bedroom-to-closet conversions fall into one of two categories:
Category 1: No Structural Changes (Most Common, Most Affordable)
You keep the room’s existing walls, door, and layout exactly as they are — you’re just filling the room with closet systems instead of bedroom furniture. This is by far the most budget-friendly approach and is entirely achievable as a DIY project over one or two weekends.
Category 2: Structural Changes (Higher Cost, Often Needs a Pro)
This includes removing or adding walls to change the room’s shape, moving the door, or converting a closet-less room into a walk-in by expanding into an adjacent space. Expanding a closet by moving or removing a wall typically adds $2,000 to $6,000 for framing, drywall, and finishing, plus $500 to $1,500 for electrical rerouting if outlets or switches are affected. If you’re converting a small reach-in into a true walk-in, you’ll generally need at least 25 to 30 square feet of floor space to make it functional.
💡 Most affordable path: If your spare bedroom is already a reasonable size and shape, skip structural changes entirely and put your full budget toward the closet system itself. This alone can cut your total cost by thousands of dollars.
Full Cost Breakdown by Approach
1. DIY Wire or Laminate Shelving — $300 to $1,200
The most budget-friendly path. A basic wire shelving system from a home improvement store costs $50 to $200 in materials for a single wall; outfitting a full room on all available walls typically lands in the $300 to $1,200 range depending on room size. This is a realistic single-weekend DIY project requiring only basic tools.
See our guides: Best Closet Organizers Under $200 and 15 Small Closet Organization Ideas.
2. DIY Premium System (IKEA PAX or Elfa) — $600 to $2,500
Stepping up to a premium modular system like IKEA PAX or Elfa gives you a genuinely custom-looking result while remaining a DIY project. A full room outfitted with PAX frames and KOMPLEMENT accessories typically runs $600 to $1,500 in materials; a comparable Elfa wall-mounted setup runs $1,500 to $2,500 installed for a larger room.
Full guides: How to Build a Walk-In Closet with IKEA PAX and Elfa vs Container Store vs IKEA PAX.
3. Professional Organizer Installation — $1,000 to $3,800
Hiring a professional closet installer for melamine or laminate shelving with drawers and hanging rods typically runs $1,000 to $3,800, with most homeowners landing around $2,128 on average. Basic white or oatmeal laminate systems price out at roughly $125 per linear foot — a typical 6×6 ft walk-in has about 18 linear feet of wall space, putting a basic laminate build around $2,250.
4. Custom Wood Closet System — $3,000 to $8,000+
For soft-close drawers, jewelry inserts, built-in lighting, and a genuinely premium wood finish, expect $3,000 to $8,000 or more depending on closet size and finish quality. Upgrading to a wood finish with custom molding on a 6×6 ft closet pushes cost toward $5,000; larger 33-linear-foot closets in this tier run $4,000 to $8,000.
5. Full Remodel With Structural Changes — $3,200 to $19,000+
A comprehensive overhaul — custom storage, new lighting, flooring, paint, and structural wall changes — typically runs $3,200 to $19,345, averaging around $8,781. On the extreme high end, a total revamp with significant structural changes can run up to $22,000.
Cost Per Square Foot — Quick Reference
If you want a fast, rough estimate based on your room’s size, use these per-square-foot ranges:
- Basic laminate/melamine: $25 – $125 per sq ft
- Wood veneer (mid-range): $75 – $160 per sq ft
- High-end custom finish: $150+ per sq ft
For example, a 100-square-foot converted bedroom closet using standard materials typically runs $2,500 to $5,000 total. The same room with high-end finishes and premium extras can exceed $15,000.
💡 Use our free tool: Get a personalized estimate for your specific room dimensions with the Closet Cost Calculator — it takes under a minute.
Additional Costs People Forget to Budget For
- Lighting: $80 – $250 for battery/LED options; $500+ if hardwiring new fixtures
- Flooring: $3 – $20 per square foot depending on material — many people upgrade flooring when converting a full bedroom
- Paint: $40 – $120 in materials for a full room
- Door replacement or removal: $273 – $1,799, averaging around $798, if you’re changing the door style (see our Closet Door Types Guide)
- Demolition or removal of existing closet/furniture built-ins: $200 – $800
- Home organizer consultation: $40 – $60 per hour if you want professional layout advice without a full installation
🛒 Budget-friendly upgrades: Motion-Activated LED Closet Light | Peel-and-Stick Vinyl Flooring Planks
DIY vs Hiring a Professional
When DIY Makes Sense
If you’re not changing the room’s structure — no new walls, no moved doors, no rerouted electrical — this is a very achievable DIY project. Installing a wire, laminate, or PAX/Elfa system yourself can save 50% or more compared to hiring a professional installer, and most of these systems are designed for exactly this kind of self-installation.
When to Hire a Professional
Bring in a licensed contractor if your project involves any of the following:
- Moving or removing walls
- Adding or relocating electrical outlets, switches, or hardwired lighting
- Structural changes to accommodate a larger closet footprint
- Custom cabinetry requiring precision cuts and built-in fitting
General contractors typically charge a per-project fee of 10% to 25% of the total project cost on top of materials and subcontractor costs, so factor that into your budget if structural work is required.
Does Converting a Bedroom into a Closet Hurt Resale Value?
This is one of the most important questions to consider before starting this project — and the answer depends heavily on your local market.
Converting a bedroom into a closet reduces your home’s official bedroom count, which can meaningfully affect appraised value and buyer pool. Real estate listings are frequently searched by bedroom count, so going from a 4-bedroom to a 3-bedroom listing can narrow your pool of interested buyers, even if the overall square footage stays the same.
On the flip side, the reverse project — adding a closet to convert a non-bedroom space into a legal bedroom — can boost appraised value by as much as $30,000 in some markets, which tells you how much weight bedroom count carries.
Ways to Protect Your Resale Value
- Choose a reversible approach. A DIY shelving or PAX/Elfa system can be fully removed in a weekend if a future buyer (or you) wants the room back as a bedroom. Structural changes are far harder to undo.
- Only convert a true “extra” bedroom. If your home has 4+ bedrooms, converting one to a closet is much less risky than doing so in a 2 or 3-bedroom home.
- Keep a closet door on the room. Removing the closet door entirely can make it harder for a future buyer or appraiser to recognize the room’s potential to convert back to a bedroom.
- Consider your timeline. If you plan to sell within a few years, weigh the lifestyle benefit against the resale impact carefully. If this is a forever home, resale impact matters far less.
Step-by-Step Budget Planning Process
- Measure your room — width, depth, and ceiling height at multiple points
- Decide: structural changes or not? This single decision determines which cost tier you’re in
- Choose your system tier — wire/laminate, premium DIY (PAX/Elfa), professional install, or full custom
- Use the Closet Cost Calculator to get a personalized estimate for your specific dimensions
- Add 15-20% contingency to whatever number you land on — unexpected costs (electrical surprises, material price changes, additional trim) are the norm, not the exception
Real-World Budget Examples
Budget Example: Small Spare Room, DIY, No Structural Changes
10×10 ft room, wire shelving on two walls, basic LED lighting, no flooring change: ~$500 – $900 total
Mid-Range Example: Spare Bedroom, DIY Premium System
10×10 ft room, IKEA PAX on three walls, KOMPLEMENT drawers, battery LED lighting, fresh paint: ~$1,400 – $2,200 total
High-End Example: Full Custom Remodel
12×12 ft room, custom wood cabinetry, hardwired lighting, new flooring, professional installation: ~$7,000 – $12,000 total
Frequently Asked Questions
How much does it cost to convert a bedroom into a walk-in closet?
It depends heavily on your approach. A DIY conversion with no structural changes typically costs $300 to $2,500 depending on the shelving system you choose. A professionally installed system runs $1,000 to $3,800. A full custom remodel with structural changes can run $3,200 to $19,000 or more.
Does converting a bedroom to a closet lower my home’s value?
It can, primarily because it reduces your home’s official bedroom count, which affects how the property appears in real estate searches. The impact varies by market and depends on how many bedrooms your home has overall — converting one of five bedrooms is far less risky than converting one of two. A reversible, non-structural conversion also protects you, since it can be undone by a future owner.
Do I need a permit to convert a bedroom into a closet?
In most cases, no permit is needed if you’re not changing the room’s structure, electrical, or plumbing — you’re simply adding shelving and storage systems. If you’re moving walls, adding electrical circuits, or changing the door opening, check with your local building department, as these changes may require a permit.
What’s the cheapest way to convert a bedroom into a closet?
DIY wire or laminate shelving is the most affordable route, typically costing $300 to $1,200 for a full room with no structural changes required. Combine this with our Best Closet Organizers Under $200 guide to maximize value.
How long does a bedroom-to-closet conversion take?
A DIY conversion with no structural changes typically takes one to two weekends. Professional installations of pre-made systems usually take one to three days. Full custom remodels with structural changes can take several weeks depending on the scope of construction work involved.
Can I convert the closet back into a bedroom later?
Yes, easily, if you avoided structural changes — simply remove the closet system and the room returns to a standard bedroom. This is one of the strongest arguments for choosing a DIY, non-structural approach if there’s any chance you’ll want the bedroom back in the future.
This post contains affiliate links. If you purchase through these links, we may earn a small commission at no extra cost to you. This never affects our recommendations — we only link to products we genuinely trust.

How Much Does It Cost to Convert a Bedroom into a Walk-In Closet? (2026)

Elfa vs Container Store vs IKEA PAX: Which Closet System Wins?

Closet Door Types: Bifold vs Sliding vs Barn vs Bypass (Complete Guide)

Best Closet Rod & Bracket Systems — Complete Buyer’s Guide (2026)

15 Small Closet Organization Ideas That Actually Double Your Storage
How Much Does It Cost to Convert a Bedroom into a Walk-In Closet? (2026)
This post contains affiliate links. If you purchase through these links, we may earn a small commission at no extra...
Elfa vs Container Store vs IKEA PAX: Which Closet System Wins?
This post contains affiliate links. If you purchase through these links, we may earn a small commission at no extra...
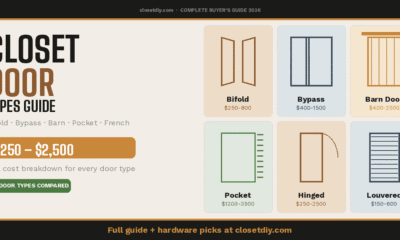
Closet Door Types: Bifold vs Sliding vs Barn vs Bypass (Complete Guide)
This post contains affiliate links. If you purchase through these links, we may earn a small commission at no extra...
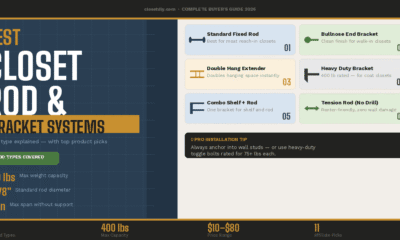
Best Closet Rod & Bracket Systems — Complete Buyer’s Guide (2026)
This post contains affiliate links. If you purchase through these links, we may earn a small commission at no extra...
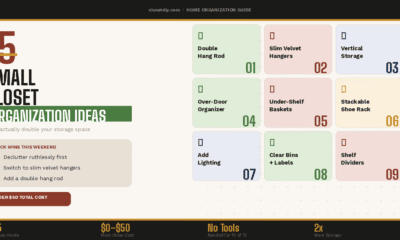
15 Small Closet Organization Ideas That Actually Double Your Storage
This post contains affiliate links. If you purchase through these links, we may earn a small commission at no extra...
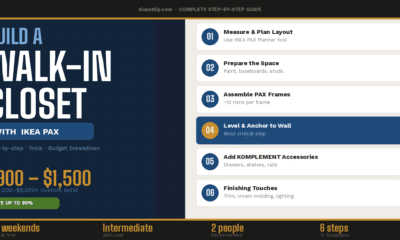

How to Build a Walk-In Closet with IKEA PAX — Step by Step Guide
This post contains affiliate links. If you purchase through these links, we may earn a small commission at no extra...
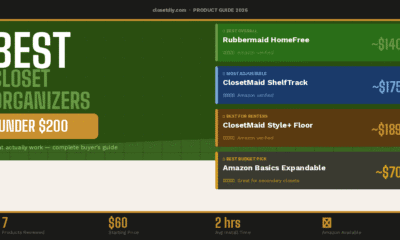

Best Closet Organizers Under $200 That Actually Work (2026 Guide)
This post contains affiliate links. If you purchase through these links, we may earn a small commission at no extra...
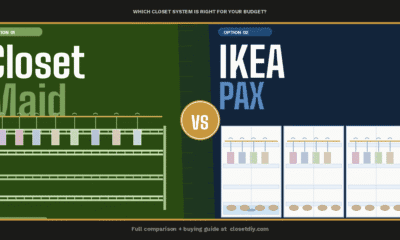

ClosetMaid vs IKEA PAX: Which Closet System Is Better for Your Budget?
This post contains affiliate links. If you purchase through these links, we may earn a small commission at no extra...
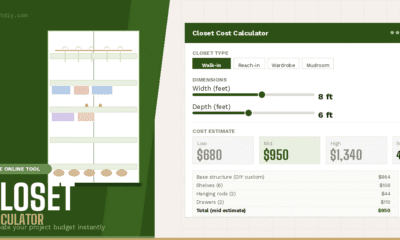

Free Closet Cost Calculator — Estimate Your Project Budget Instantly
This post contains affiliate links. If you purchase through these links, we may earn a small commission at no extra...


Is It Safe to Have a Water Heater in the Attic? Everything Homeowners Need to Know
Having a water heater in the attic is more common than you might think — especially in Southern states where...

 DIY Closet3 years ago
How to troubleshoot and reset the red light on your Aquaguard AG 3000E
 DIY Closet3 years ago
How to Install a Drop-In Sink Without Clips: A Step-by-Step Guide

 Bug Fixing2 years ago
Understanding the Cost of Furnace Collector Box Replacement: What to Expect

 DIY Closet3 years ago
Pergola Design: Understanding the Maximum Span for 6×6 Beams

 DIY Closet3 years ago
The Best Nails for Luan: A Comprehensive Guide

 Bug Fixing3 years ago
Pigtail vs Daisy Chain Outlets: Which is Better for Your Home?
 DIY Closet3 years ago
How to Build a Free Standing 6×6 Post Swing Set: A Step-by-Step Guide

 DIY Closet3 years ago
Understanding the Benefits of a 400 Amp Meter Base with Two 200 Amp Disconnects